452 listings, but only 250 max can be displayed.
Sort by
$694,997
4 Beds ⋅ 4 Baths ⋅ 2621299 MLS
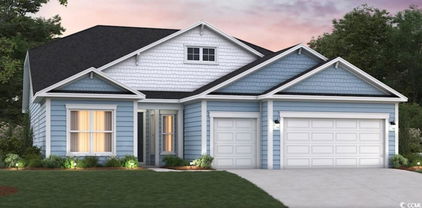
Why wait months to build when this nearly new, extensively upgraded Greenwood is move-in ready? Welcome to 2364 Vera Way, ideally situated on a premium pond homesite and offering the rare combination of peaceful water views, a 3-car garage and an exceptional location less than one block from the community’s brand-new resort-style amenity center. This spacious 4-bedroom, 3.5-bath home features an open and functional floor plan filled with builder upgrades and thoughtful improvements. The main level offers LVP flooring throughout, a private office/flex space, fireplace and a bright, open-concept kitchen and living area with views toward the pond. The beautifully appointed kitchen features quartz countertops, an oversized island, upgraded cabinetry, stylish backsplash, black fixtures and hardware, and abundant workspace and storage. The home's upgraded black interior package continues throughout with coordinating faucets, door hardware and hinges. Outdoor living is one of the home's standout features. Step outside to a covered and screened rear porch overlooking the fenced backyard and pond, plus an oversized additional patio with attractive brick border detailing and a dedicated gas connection for your grill. Whether entertaining, relaxing with morning coffee or unwinding at the end of the day, the pond setting provides a wonderful backdrop. Additional highlights include the rare 3-car garage with finished floor coating and builder-installed dedicated 220V circuit for EV charging, large covered front porch, frameless glass shower enclosure in the primary bath, 2-inch blinds throughout, gas connection in the laundry room, and washer, dryer and premium GE French-door refrigerator included. And the location within the community is hard to beat. Leave the car at home—the spectacular new amenity center is less than one block away and an easy walk from your front door. Enjoy a beautiful zero-entry resort-style pool with sun shelf, clubhouse, full fitness center, dedicated yoga room, three pickleball courts and playground. Ownership also includes access to the Grande Dunes Ocean Club, offering an oceanfront resort experience with pool, clubhouse, food and beverage service and convenient beach access. Even better, a complimentary community shuttle provides daily transportation to and from the Ocean Club, with room for your chairs and cooler—making a day at the beach easy without having to drive or worry about oceanfront parking. With a premium pond homesite, 3-car garage, extensive upgrades, completed outdoor improvements and resort-style amenities just steps away, this Greenwood offers a combination that is difficult to duplicate with new construction. Best of all, there is no lengthy construction wait—this home is ready for a quick closing and immediate occupancy. Simply move in and start enjoying the Grande Dunes lifestyle.

2364 Vera Way, Longs

Listing courtesy of Listing Agent: Henry Crist () from Listing Office: The Hoffman Group.

$689,000
4 Beds ⋅ 5 Baths ⋅ 2615174 MLS
Welcome home to this custom built stunner located in the signature Jack Nicklaus golf community of Long Bay. Luxurious living in this well thought out floorplan with 4 generously sized bedrooms, each with their own en suite bath and classic southern architecture; it's the height of comfort. High end finishes abound from the extensive mouldings, hardwood floors, 10 ft ceilings and 8 ft doors, and a morning porch just off the kitchen. As you enter, there’s an office or casual living space and a formal dining room. The large kitchen features a center island with prep sink, casual dining area, oven with a warming drawer, plenty of cabinetry and soft accent lighting features. Convenient to the kitchen is a guest bath and mud room leading to the side entrance and garage. The main living area has a coffered ceiling, gas fireplace, custom built in shelves, and is the perfect place to relax or entertain. The main level primary suite has a tray ceiling with custom lighting accents, an en suite bath with dual vanities, separate water closet, walk in shower and a sizable walk in closet. Upstairs you’ll find 3 more bedrooms each with private baths and walk in closets, and a large mechanical room with HVAC components and lots of room for shelving and storage. Over the garage, large enough for two cars and a golf cart, is another flexible space that can be additional living space or storage. Storage is abundant everywhere in this home! Two driveways, one at the garage entrance and one circular drive at the front. There is a large screened porch for outdoor enjoyment. With just a short 15 minute drive and you can have your toes in the sand, yet you're out of the congestion of the beach. The extensive attention to the details in this almost 4000 sq ft home is what truly makes this home stand out among the rest, it is a must see. Schedule your private showing today!

107 Long Bay Golf Pl., Longs

Listing courtesy of Listing Agent: Stephanie Hankins () from Listing Office: Beach Realty Of Little River L.

$665,900
3 Beds ⋅ 3 Baths ⋅ 2623241 MLS
Like new, move in ready home with an open floor plan and lots of natural light. Situated in a gated, amenity-rich community located along the Intracoastal Waterway, residents of Grande Dunes North Village enjoy access to an community clubhouse with a resort-style pool, fitness center, pickleball courts, walking trails, and exclusive membership at the Grande Dunes Ocean Club with private beach access for a true beachfront lifestyle. A spacious open layout features a gourmet kitchen with a large island and walk-in pantry, flowing seamlessly into the dining area and expansive family room—perfect for hosting or everyday living. The main-level owner’s suite provides a private retreat with dual vanities and a generous walk-in closet, while an additional upstairs bedroom, bath, and loft create the ideal guest suite or flex space. You'll enjoy the extra space that the 3 car garage provides, and the private backyard that doesn't back up to another homesite. This home offers easy access to all that Myrtle Beach and North Myrtle Beach have to offer—making it the perfect primary residence, second home, or investment opportunity. Don't miss this great opportunity. Come see this home today!

2261 Vera Way, Longs

Listing courtesy of Listing Agent: Jay Bonnoitt Jr (Cell: 843-222-9135) from Listing Office: CENTURY 21 Boling & Associates.

$649,990
3 Beds ⋅ 2 Baths ⋅ 2612809 MLS
Welcome to Grande Dunes North Village, an upscale gated community ideally nestled between the Intracoastal Waterway and Highway 31 Bypass. This thoughtfully designed neighborhood offers a wealth of amenities, including an outdoor pool, clubhouse, fitness center, pickleball courts, firepit stations, a spacious entertainment lawn, playground, and scenic sidewalks and walking trails woven throughout the community. As a resident, you'll also enjoy exclusive membership to the Grande Dunes Ocean Club, adding beachfront luxury to your everyday lifestyle. All information deemed accurate but not guaranteed. The Avon single-family home is every bit as welcoming as it is practical. Experience a beautifully open floor plan with thoughtful design throughout. The bright great room seamlessly connects to the gourmet kitchen and dining area, ensuring you’re always part of the conversation. Enjoy a covered porch for relaxing evenings and take advantage of the convenient entry foyer to keep your home organized. This ranch-style layout features three well-appointed bedrooms, with secondary bedrooms thoughtfully positioned for privacy and quiet. Your stunning owner’s suite boasts a tray ceiling, generous walk-in closet, and luxurious double vanity bath with spa-like amenities.

9059 Aideen Dr, Longs

Listing courtesy of Listing Agent: Amber Nikki Nassan () from Listing Office: NVR Ryan Homes.

$649,900
3 Beds ⋅ 3 Baths ⋅ 2622424 MLS
Welcome to relaxed golf-course living in the prestigious Long Bay Golf Club community! Beautifully positioned along the 2nd fairway of the Jack Nicklaus-designed Long Bay Golf Course, this well-appointed 3-bedroom, 2 1/2 bathroom home offers a wonderful combination of space, character and comfort in Longs, SC, just a short drive from Little River, shopping, dining and the beaches of the Grand Strand. From the moment you step inside, custom details give this home a warm and inviting feel. Wood plank ceiling accents add distinctive character, while the electric fireplace creates a beautiful focal point in the main living area. The kitchen features granite countertops, custom cabinetry, a pantry and plenty of workspace for everyday living and entertaining. The spacious primary suite is a true retreat, highlighted by rustic wood ceiling beams and generous walk-in closet space. The primary bath features a tiled walk-in shower for a clean, spa-inspired finish. Storage is plentiful throughout the home, including an oversized tiled laundry room and a two-car garage with convenient attic storage access. One of the home's standout features is the outdoor living space. Step onto the back porch and enjoy peaceful views overlooking the 2nd fairway, creating the perfect setting for morning coffee, relaxing at the end of the day or entertaining family and friends.

922 Bear Lake Dr., Longs

Listing courtesy of Listing Agent: Donna Benson-Todd (Cell: 843-267-0343) from Listing Office: CENTURY 21 Boling & Associates.

$630,000
3 Beds ⋅ 3 Baths ⋅ 2622573 MLS
Welcome to 2634 Whitehorn Way, a beautiful home situated on a pond in the desirable Marshfield community of Longs! Featuring 3 bedrooms, 3 full bathrooms, an impressive 3-car garage, and peaceful water views, this home offers an incredible combination of modern style, space, and coastal living. The thoughtfully designed floor plan provides plenty of room for everyday living and entertaining, while the three full bathrooms offer adds convenience for family and guests. Step outside and enjoy the relaxing pond setting right from your own backyard—the perfect backdrop for morning coffee, evening sunsets, or simply unwinding at the end of the day. The spacious 3-car garage is another standout feature, offering room for multiple vehicles, a golf cart, beach gear, and additional storage. Located in Marshfield, residents can enjoy access to the community pool and a convenient Longs location with easy access to North Myrtle Beach, shopping, dining, golf, entertainment, and the beautiful beaches of the Grand Strand. With newer construction, 3 bedrooms, 3 full baths, a rare 3-car garage, community pool, and a beautiful pond-front setting, 2634 Whitehorn Way has so much to offer. Schedule your showing today and experience it for yourself!

2634 Whitehorn Way, Longs

Listing courtesy of Listing Agent: Desiree Rowles (Cell: 843-450-2535) from Listing Office: Rowles Real Estate.

$621,990
4 Beds ⋅ 3 Baths ⋅ 2622912 MLS
Welcome to Grande Dunes North Village, an upscale gated community ideally nestled between the Intracoastal Waterway and Highway 31 Bypass. This thoughtfully designed neighborhood offers a wealth of amenities, including an outdoor pool, clubhouse, fitness center, pickleball courts, firepit stations, a spacious entertainment lawn, playground, and scenic sidewalks and walking trails woven throughout the community. As a resident, you'll also enjoy exclusive membership to the Grande Dunes Ocean Club, adding beachfront luxury to your everyday lifestyle. All information deemed accurate but not guaranteed. The Palladio 2-story single-family home will delight and inspire. A large foyer welcomes you, with a spacious bedroom and bath to one side. Convert the versatile flex space to another bedroom. The gourmet kitchen features an island and walk-in pantry, while the dinette is ideal for casual dining. The family room has enough space to entertain to your heart's delight.

9120 Aideen Dr, Longs

Listing courtesy of Listing Agent: Melissa Ferrell () from Listing Office: NVR Ryan Homes.

$599,000
2525702 MLS
This Commercial property offers good location less than 100 yards off Hwy. #9 and right next to new housing development Cypress Ridge and still only a 10 minute drive to Main St. in North Myrtle Beach. This property has 2 building attached. First a 3 bay office/garage with waiting room and bathroom, offering endless possibilities for usage. In addition there is a 3BD/2BA mobile home on the property that has been completely refurbished with new flooring, some new windows, new tiled bathroom, new appliances (stove, refrigerator, dish washer, microwave and washer/dryer). There is also a big rig trailer on the property that is consider negotiable. Do not wait to take a look at this property and see the possibilities it may hold for you.

1560 G P Smith Ave., Longs

Listing courtesy of Listing Agent: Steven Perry () from Listing Office: North Beach Realty.

$594,990
4 Beds ⋅ 4 Baths ⋅ 2622909 MLS
Welcome to Grande Dunes North Village, an upscale gated community ideally nestled between the Intracoastal Waterway and Highway 31 Bypass. This thoughtfully designed neighborhood offers a wealth of amenities, including an outdoor pool, clubhouse, fitness center, pickleball courts, firepit stations, a spacious entertainment lawn, playground, and scenic sidewalks and walking trails woven throughout the community. As a resident, you'll also enjoy exclusive membership to the Grande Dunes Ocean Club, adding beachfront luxury to your everyday lifestyle. The Lehigh single-family home combines smart design with light-filled spaces. Enter the inviting foyer, where versatile flex space can be used as a playroom, living room or office. The gourmet kitchen boasts a large island and walk-in pantry and connects to the dining and family room. Off the 2-car garage, a family entry controls clutter and leads to a quiet study. Upstairs, a loft is an ideal entertaining spot outside 3 spacious bedrooms and a double vanity bath. The luxurious owner's suite offers a cozy getaway with walk-in closets and private bathroom.

9046 Aideen Dr, Longs

Listing courtesy of Listing Agent: Amber Nikki Nassan () from Listing Office: NVR Ryan Homes.

$591,500
4 Beds ⋅ 4 Baths ⋅ 2619291 MLS
Welcome to the Persimmon, a thoughtfully designed two-story home in North Myrtle Beach. This plan offers 4 bedrooms, 3.5 bathrooms, a first-floor primary suite, a private study with French doors, and a spacious eat-in kitchen that opens to the gathering room. The soaring 19' ceilings in the great room create a dramatic focal point, extending upward to the loft above. Upstairs, the secondary bedrooms are thoughtfully positioned for privacy, featuring both a private en-suite and a Jack-and-Jill bath for added convenience. The first-floor primary suite is a true retreat, with a large walk-in closet and a spa-inspired en-suite including a zero entry walk-in tile shower with glass enclosure, dry-off seat, Moen rain and wall shower heads. Located in the sought-after Marshfield community, this home offers a coming Pool, Clubhouse with Kitchen, Fitness Center, Fire Pit, Pickleball Courts, Dog Park, Walking Trails, Playground, Sidewalks on both sides of the street and easy access to Barefoot Landing (only 4.3 Miles away) and the Atlantic Ocean (roughly 6 miles away), combining convenience with comfort. As America’s number one energy-efficient homebuilder, we’re proud that in 2024 our homes achieved an average net HERS® score of 37 (with solar) and a gross score of 42—the lowest publicly reported among the top 30 U.S. homebuilders in Builder Magazine’s Top 100 list (ranked by 2024 closings). Contact us today to learn more about exclusive buyer incentives, including closing cost assistance, design studio upgrades and​​‌​​​​‌​‌​​​​‌‌​​‌‌​‌‌​​‌​​​‌​‌ more!

3056 Claredon St, Longs

Listing courtesy of Listing Agent: Jennifer Segaar () from Listing Office: Beazer Homes LLC.

$584,000
4 Beds ⋅ 3 Baths ⋅ 2619211 MLS
Spacious 4BR/3Bath all-brick ranch situated on a private 1.09-acre lot with no HOA in Longs. Open layout with hardwood floors, crown molding, 9' ceilings and a 14' cathedral ceiling in the great room with fireplace. Kitchen features granite, stainless appliances and work island, pantry, breakfast nook and breakfast bar. Primary suite with a custom tile spa bath also accesses the private back porch and your hot tub! The split floor plan has 2 additional bedrooms that share a Jack & Jill bath. The 4th bedroom has its own full hall bath. Outside you will find 3 porches, the hot tub, fire pit, storage shed with electric and a cement pad for your RV's or boats. Located on a private road with just 8 homes off of 905 you are just 2 miles from the conveniences for everyday living including the gas station, store, golf course and post office. Just 8 miles to the ICW and 11 miles to the beach in North Myrtle and all the restaurants, amusements, and Shopping! Located in X flood zone. Be sure to request the Property Improvements flyer with All the upgrades too numerous to mention!

121 Bear Branch Ct., Longs

Listing courtesy of Listing Agent: Maureen Shaffer (Office: 843-443-9400) from Listing Office: Keller Williams Innovate South.

$581,990
4 Beds ⋅ 3 Baths ⋅ 2622904 MLS
Welcome to Grande Dunes North Village, an upscale gated community ideally nestled between the Intracoastal Waterway and Highway 31 Bypass. This thoughtfully designed neighborhood offers a wealth of amenities, including an outdoor pool, clubhouse, fitness center, pickleball courts, firepit stations, a spacious entertainment lawn, playground, and scenic sidewalks and walking trails woven throughout the community. As a resident, you'll also enjoy exclusive membership to the Grande Dunes Ocean Club, adding beachfront luxury to your everyday lifestyle. All information deemed accurate but not guaranteed. The Palladio 2-story single-family home will delight and inspire. A large foyer welcomes you, with a spacious bedroom and bath to one side. Convert the versatile flex space to another bedroom. The gourmet kitchen features an island and walk-in pantry, while the dinette is ideal for casual dining. The family room has enough space to entertain to your heart's delight.

9016 Aideen Dr, Longs

Listing courtesy of Listing Agent: Garrett Brown () from Listing Office: NVR Ryan Homes.

$579,165
3 Beds ⋅ 3 Baths ⋅ 2623118 MLS
INTRODUCING THE STELLAR AT FORESTWOOD BY PULTE HOMES—EXQUISITE SINGLE-STORY LIVING WITH NATURAL-GAS! Discover coastal Carolina style located just 6 miles from North Myrtle Beach. Featuring 2240 heated square feet, this single-level floor plan offers 3 bedrooms, 3 baths plus office/study with an open design maximizing space and privacy. The spacious gathering room anchors the interior, leading to a perfectly laid out kitchen with a massive central island for casual dining, stainless steel Kitchen Aid appliances, and a bright, airy café area that leads right out onto the extended screened-in patio. Relax in a secluded owner's suite featuring a walk-in closet and a luxury tiled walk-in shower. Step into your private bathroom with dual sinks, water closet and large zero entry shower! Complete with 3 bedrooms, golf cart garage, a screened outdoor patio, gutters and irrigation system! Enjoy 100% completed resort amenities open today: zero-entry salt water pool, pavilion, pickleball courts, and scenic nature paths. Low HOA includes high-speed internet & TV service. Includes a 10-year transferable structural warranty. Tour the Stellar today! **Pictures are of model home. Estimated Completion December 2026**

2517 Spring Rise Dr, Longs

Listing courtesy of Listing Agent: Danielle Oldham () from Listing Office: Pulte Home Company, LLC.

$578,990
4 Beds ⋅ 4 Baths ⋅ 2622906 MLS
Welcome to Grande Dunes North Village, an upscale gated community ideally nestled between the Intracoastal Waterway and Highway 31 Bypass. This thoughtfully designed neighborhood offers a wealth of amenities, including an outdoor pool, clubhouse, fitness center, pickleball courts, firepit stations, a spacious entertainment lawn, playground, and scenic sidewalks and walking trails woven throughout the community. As a resident, you'll also enjoy exclusive membership to the Grande Dunes Ocean Club, adding beachfront luxury to your everyday lifestyle. All information deemed accurate but not guaranteed. The Greenwood is a 2-car garage single-family home that spotlights style and convenience. Gather friends & family in the great room before enjoying a delicious meal cooked in your gourmet kitchen with a large island. The adjoining dining room overlooks an optional covered porch. Your luxury first-floor owner’s suite includes a dual-vanity bath and huge walk-in closet. A flex room makes an ideal office or play space. Upstairs, you will find three bedrooms and a 2nd floor loft with the option of making a 5th bedroom.

9036 Aideen Dr, Longs

Listing courtesy of Listing Agent: Melissa Ferrell () from Listing Office: NVR Ryan Homes.

$578,900
5 Beds ⋅ 5 Baths ⋅ 2619574 MLS
**Photos are for marketing representational purposes.** The Maywood II floor plan offers 2,860 square feet of thoughtfully designed modern living space, this spacious home features an open-concept kitchen, dining area, and inviting gathering room perfect for everyday living and entertaining. A versatile flex room on the main level offers the option for a home office or guest bedroom. Upstairs, enjoy a private owner's suite, three additional bedrooms, and convenient laundry. Optional upgrades include a third-floor loft space.***Renderings and floor plans are for illustrative purposes only. Plan, elevation, finishes, materials, specifications, and other details are subject to change.***

8472 S Highway 905, Longs

Listing courtesy of Listing Agent: Izabela Niewinna () from Listing Office: HQ Real Estate LLC.

$577,000
4 Beds ⋅ 5 Baths ⋅ 2529944 MLS
Welcome to the Ivey, a spacious Southern-style two-story home thoughtfully designed for modern living in North Myrtle Beach. This plan features 4 bedrooms, 4.5 bathrooms, a private study with French doors, a formal dining room with butler’s pantry entry into the eat-in kitchen, a loft, a covered back porch, and a welcoming front porch that enhances its curb appeal. The soaring 19' ceilings in the great room create a dramatic focal point, opening into the loft above for an airy, connected feel. Upstairs, Bedrooms 2, 3 and 4 are privately located, each with their own full bath. Bed 4 is a 2nd owner's suite as it features a large bathroom with a double sink vanity. The oversized first-floor primary suite is a true retreat, boasting an expansive walk-in closet and a spa-inspired bathroom with your choice of [a zero-entry walk-in tile shower with glass enclosure, dry-off seat, Moen rain and wall shower heads] -or- [a walk-in tile shower paired with a stand-alone soaking tub.] Located in the sought-after Marshfield community, this home offers a coming Pool, Clubhouse with Kitchen, Fitness Center, Fire Pit, Pickleball Courts, Dog Park, Walking Trails, Playground, Sidewalks on both sides of the street and easy access to Barefoot Landing (only 4.3 Miles away) and the Atlantic Ocean (roughly 6 miles away), combining convenience with comfort. As America’s number one energy-efficient homebuilder, we’re proud that in 2024 our homes achieved an average net HERS® score of 37 (with solar) and a gross score of 42—the lowest publicly reported among the top 30 U.S. homebuilders in Builder Magazine’s Top 100 list (ranked by 2024 closings). Contact us today to learn more about exclusive buyer incentives, including closing cost assistance, design studio upgrades and more! Pictures / Branded Tour shown are from a previously built home, from a previous neighborhood.

TBD3 Marshfield Rd, Longs

Listing courtesy of Listing Agent: Jennifer Segaar () from Listing Office: Beazer Homes LLC.

$575,000
5 Beds ⋅ 3 Baths ⋅ 2622729 MLS
Welcome to 2459 Copper Creek Loop - Close to Ocean, 3665 Square foot Home, PRIVATE POOL AND SPA, 5 bedrooms and 3 bathrooms, beautifully landscaped fenced in yard with woods behind you, HOA with tennis court-clubhouse-playground area, and easy access to Hwy 22 and Hwy 31! Built in 2023 this beautiful home is loaded with all the extras that most everyone will need - large bedrooms and closets, stunning laundry room on 2nd floor, living room areas on both levels, exceptionally clean, lots of storage throughout the home and beautiful colors throughout. Kitchen area features large white cabinets, granite countertops, stainless steel appliances and LVP. The primary bedroom features in suite bathroom - tile shower - large closet and crown molding. Home also features dual climate control - tankless hot water heater - smart home keyless entry - 2 car garage - premium lot and stunning professionally maintained pool and spa. Make your appointmet to see it today - you will be amazed.

2459 Copper Creek Loop, Longs

Listing courtesy of Listing Agent: Teddy Hucks () from Listing Office: Iron Oak Properties.

$537,600
2514437 MLS
A dream come true on over 42 acres! This incredible property offers over 42 acres located directly on the Waccamaw River- a true outdoor enthusiast's paradise. Whether you are into ATV's, boating, fishing, or simply enjoying the peace of nature, this property delivers. Surrounded by the finest natural beauty, there is plenty of room to build, explore, and relax. Property is zoned CFA (Conservation, Forestry, and Agriculture) and currently features undeveloped timberland with a mix of pines and hardwoods-perfect for those seeking privacy or investment potential. Located just a short drive from the Atlantic Ocean, this property offers the rare combination of seclusion and convenience. A must see for anyone looking to create their dream retreat, homestead, or outdoor haven. Seller is motivated and willing to negotiate. Seller may consider subdivision of the property. Seller may also consider some owner financing. Contact your agent today for more details on how this wonderful property can be yours!!!

TBD Hidden River Rd., Longs

Listing courtesy of Listing Agent: Toni Elliott () from Listing Office: Realty One Group Dockside Cnwy.

$537,000
3 Beds ⋅ 3 Baths ⋅ 2529965 MLS
Welcome to the Sterling, a thoughtfully designed single-story (with Option to add a 2nd story) home in North Myrtle Beach. This versatile plan includes 3 bedrooms, 3 bathrooms, a private study with French doors, a covered porch, and even a golf cart garage for added convenience. The true centerpiece of this home is the open-concept kitchen, great room, and dining area that wrap around a show-stopping 13-foot kitchen island that sits 6 people comfortably. With abundant counter space, a walk-in pantry, and a layout built for entertaining, this kitchen is as functional as it is impressive. Bedrooms 2 and 3 are tucked away from the main living areas and each include their own private full bath—ideal for guests or multigenerational living. The spacious primary suite offers a huge walk-in closet and a spa-inspired en-suite, with your choice of either [a zero-entry walk-in tile shower with glass enclosure, dry-off seat, Moen rain and wall shower heads.] -or- [a tile walk-in shower paired with a stand-alone soaking tub.] Located in the sought-after Marshfield community, this home offers a coming Pool, Clubhouse with Kitchen, Fitness Center, Fire Pit, Pickleball Courts, Dog Park, Walking Trails, Playground, Sidewalks on both sides of the street and easy access to Barefoot Landing (only 4.3 Miles away) and the Atlantic Ocean (roughly 6 miles away), combining convenience with comfort. As America’s number one energy-efficient homebuilder, we’re proud that in 2024 our homes achieved an average net HERS® score of 37 (with solar) and a gross score of 42—the lowest publicly reported among the top 30 U.S. homebuilders in Builder Magazine’s Top 100 list (ranked by 2024 closings). Contact us today to learn more about exclusive buyer incentives, including closing cost assistance, design studio upgrades and more!

TBD5 Marshfield Rd, Longs

Listing courtesy of Listing Agent: Brad Jones () from Listing Office: Beazer Homes LLC.

$525,000
3 Beds ⋅ 2 Baths ⋅ 2615704 MLS
Before homes became cookie-cutter, they were built with character. Nestled on more than three private acres with no HOA, this one-of-a-kind Southern Living classic pays homage to a time when homes were designed with personality and purpose. From the sunken living room and decorative spindle accents to the warm brick details and gracious gathering spaces, every room reflects the craftsmanship and thoughtful design of an era when homes were meant to be lived in, shared, and enjoyed for generations. Thoughtful updates throughout—including travertine flooring, a marble foyer, imported Italian chandeliers, stainless steel appliances, granite countertops, and a beautifully renovated primary bath with an updated walk-in shower—blend timeless elegance with modern comfort while preserving the warmth and charm that make this home truly unforgettable. Designed with accessibility and ease of living in mind, the home offers features that provide comfort and convenience for every stage of life. Bathed in natural light, the expansive sunroom offers a peaceful retreat and the perfect place to enjoy morning coffee, gather with family, or simply take in the beauty of the surrounding property. With negotiable furnishings, much of the work has already been done—simply move in and begin making memories. Step outside and discover one of the property’s most exceptional features: a classic barn with an expansive covered pavilion area that was practically made for oyster roasts, Lowcountry boils, holiday celebrations, football Saturdays, and evenings spent with family and friends. Picture long summer nights, sweet tea on the table, laughter filling the air, and generations gathered together beneath the lights. This is the kind of home that feels like it belongs in the pages of Southern Living magazine—a place where hospitality comes naturally and life is meant to be savored. For those who appreciate craftsmanship, warmth, and homes with soul, opportunities like this are increasingly rare. Because some things never go out of style. Location is always key and this southern belle puts you just minutes from the shopping, dining, entertainment, and sandy beaches North Myrtle Beach is famous for. If you’ve been searching for white walls and builder-grade everything, this isn’t it. But if you’ve been looking for a home with warmth, character, and stories waiting to be made, welcome home. buyer is responsible for verification

2200 Old Buck Creek Rd., Longs

Listing courtesy of Listing Agent: Palmetto and Pine Group Team () from Listing Office: INNOVATE Real Estate.

$525,000
2610719 MLS
Prime Commercial Opportunity in the Rapidly Growing Grand Strand! Position your business at the heart of the action. Located just one mile from the Hwy 90 & Hwy 22 intersection, this property sees 12,000+ vehicles daily—a number set to soar with local development. This versatile 3,000 sq. ft. facility sits on a 0.6-acre lot with flexible CFA zoning. The building features a 2,100 sq. ft. workshop with 12’ ceilings, 220v service, and a 10’ rollup door, paired with a 900 sq. ft. designer office. The front end was recently fully renovated with new LVP flooring, HVAC, roof, and plumbing. Enjoy a sleek showroom, two private offices, a full kitchen, and a bathroom with a shower and is ADA compliant. The property is also guarded by Lorex hardwired cameras. Perfectly centered 15 minutes from North Myrtle Beach, Conway, and Loris

7432 Highway 90, Longs

Listing courtesy of Listing Agent: William F ''Jody'' Harrison () from Listing Office: Coastal Pines Realty.

$524,900
3 Beds ⋅ 3 Baths ⋅ 2610093 MLS
Welcome to the Reynolds, a spacious single-story home in North Myrtle Beach. Designed for both entertaining and everyday living, this home offers 3 bedrooms, 2.5 bathrooms, and an impressive 32-foot covered back porch for seamless indoor-outdoor living. Home is being built with Hardie siding. The open layout centers around a kitchen that flows effortlessly into the dining area and great room, with large windows that frame views of the outdoor living space. The private primary suite includes a luxurious spa inspired shower with glass enclosure, dry-off seat, and Moen rain and wall shower heads. Bedrooms 2 and 3 share a convenient Jack-and-Jill bath, while the garage entry leads into a functional mudroom, located along the same hallway as the laundry room and powder room for added ease. Located in the sought-after Marshfield community, this home offers a coming Pool, Clubhouse with Kitchen, Fitness Center, Fire Pit, Pickleball Courts, Dog Park, Walking Trails, Playground, Sidewalks on both sides of the street and easy access to Barefoot Landing (only 4.3 Miles away) and the Atlantic Ocean (roughly 6 miles away), combining convenience with comfort. As America’s number one energy-efficient homebuilder, we’re proud that in 2025 our homes achieved an average net HERS® score of 32 (with solar)—the lowest publicly reported among the top 30 U.S. homebuilders in Builder Magazine’s Top 100 list (ranked by 2025 closings). Contact us today to learn more about exclusive buyer incentives, including closing cost assistance, design studio upgrades and more! This home is under construction - estimated completion is July 2026

2644 Whitehorn Way, Longs

Listing courtesy of Listing Agent: Jessica Hill () from Listing Office: Beazer Homes LLC.

$519,990
4 Beds ⋅ 4 Baths ⋅ 2618058 MLS
Welcome to Grande Dunes North Village, an upscale gated community ideally nestled between the Intracoastal Waterway and Highway 31 Bypass. This thoughtfully designed neighborhood offers a wealth of amenities, including an outdoor pool, clubhouse, fitness center, pickleball courts, firepit stations, a spacious entertainment lawn, playground, and scenic sidewalks and walking trails woven throughout the community. As a resident, you'll also enjoy exclusive membership to the Grande Dunes Ocean Club, adding beachfront luxury to your everyday lifestyle. All information deemed accurate but not guaranteed. The Anderson is astonishing. An optional full front porch makes a statement and invites you into the foyer and flex space, which can be used as a study, office and more. The stunning family room adjoins your gourmet kitchen and overlooks the whole level, including the dining area and rear porch. Beyond the pantry, the laundry connects to a 2-car garage. Your luxury owner’s suite completes the main floor with a dual vanity bath and walk-in closet. Upstairs, two bedrooms, a full bath, and large loft offer more comfort and living space.

9020 Aideen Dr, Longs

Listing courtesy of Listing Agent: Garrett Brown () from Listing Office: NVR Ryan Homes.

$514,990
3 Beds ⋅ 3 Baths ⋅ 2618062 MLS
Welcome to Grande Dunes North Village, an upscale gated community ideally nestled between the Intracoastal Waterway and Highway 31 Bypass. This thoughtfully designed neighborhood offers a wealth of amenities, including an outdoor pool, clubhouse, fitness center, pickleball courts, firepit stations, a spacious entertainment lawn, playground, and scenic sidewalks and walking trails woven throughout the community. As a resident, you'll also enjoy exclusive membership to the Grande Dunes Ocean Club, adding beachfront luxury to your everyday lifestyle. All information deemed accurate but not guaranteed. The Bramante 2 Story home has it all. Enter through the foyer or garage and head past the large flex room to the gourmet kitchen with an oversized island. The adjoining dinette and family room are ideal gathering spaces, and a covered porch brings the outdoors in. The luxurious first-floor owner's suite features a tray ceiling for added elegance, along with a double bowl vanity and walk-in closet. An extra bedroom completes the first floor. Upstairs, another bedroom and loft offer a perfect guest suite.

9030 Aideen Dr, Longs

Listing courtesy of Listing Agent: Amber Nikki Nassan () from Listing Office: NVR Ryan Homes.

$514,310
4 Beds ⋅ 3 Baths ⋅ 2605385 MLS
Stunning 4-Bedroom, 3-Bathroom Two-Story Home with Flexibility and Elegant Finishes Welcome to this beautifully designed two-story, 4-bedroom, 3-bathroom home, offering exceptional comfort, function, and style in every square foot. With a 2-car garage and thoughtful design throughout, this home is a perfect blend of everyday livability and elevated living. Step inside to discover abundant natural light pouring in through numerous windows, creating a warm, inviting ambiance. Just off the entryway, a spacious flex room with french doors awaits, ideal for a formal dining room, home office, or cozy sitting area. At the heart of the home, you'll find an expansive open-concept great room with a fireplace, kitchen, and dining area that invites both entertaining and family connection. The chef-inspired kitchen boasts sleek granite countertops, an oversized island, stainless steel appliances, a walk-in pantry, and a stunning Butler’s pantry with a tile backsplash, a dream for anyone who loves to cook or entertain. The main level also offers a private guest bedroom and full bathroom, perfect for visitors or multigenerational living. Upstairs, retreat to your grand owner’s suite, complete with a tray ceiling, cozy sitting room, massive walk-in closet, and luxurious ensuite bath. The spa-like bathroom features dual vanities, a large tile shower, linen closet, and a private water closet, offering comfort and seclusion. Conveniently, the laundry room is accessible directly from the owner’s closet for ultimate ease. Separated by a spacious loft-style second living area, two additional bedrooms and a shared full bath offer privacy and functionality—ideal for family members or guests. . This home offers the convenience of a walk up third level unfinished attic. Step outside to enjoy the screened-in porch, perfect for unwinding in the evenings while soaking in those breathtaking Carolina sunsets. From the thoughtfully designed split-bedroom layout to the luxurious upgrades and abundant natural light, this home offers everything you need — and more. Don’t miss your opportunity to make this incredible space your own! This is America's Smart Home! Each of our homes comes with an industry leading smart home technology package that will allow you to control the thermostat, front door light and lock, and video doorbell from your smartphone. *Photos are of a similar Harbor Oak home. Pictures, photographs, colors, features, and sizes are for illustration purposes only and will vary from the homes as built. Home and community information, including pricing, included features, terms, availability and amenities, are subject to change and prior sale at any time without notice or obligation. Square footage dimensions are approximate. Equal housing opportunity builder

293 Hadley Springs Ave, Longs

Listing courtesy of Listing Agent: Leslie Sanders () from Listing Office: DR Horton.

$509,900
4 Beds ⋅ 4 Baths ⋅ 2619292 MLS
The Mulberry is a two-story, single-family home in North Myrtle Beach, designed for modern living, complete with a covered balcony. The bright great room flows seamlessly into the spacious kitchen, creating an open-concept space perfect for entertaining family and friends. Enjoy meals in the open dining room or relax and grill outdoors on the covered patio in the backyard. Home is being built with Hardie siding. The private primary bedroom is conveniently located on the first floor, featuring 10’ ceilings and multiple windows that fill the space with natural light—an inviting retreat for relaxation. The primary bathroom features a luxurious spa inspired shower with a glass enclosure, dry-off seat, Moen rain shower head and wall shower head. A private study with French doors at the front of the home offers the perfect workspace for remote work or quiet projects. Upstairs, the secondary bedrooms each feature walk-in closets and share a spacious loft and full bathroom, providing comfort adn privacy for family or guests. Located in the desirable Marshfield community, this Mulberry offers a Swimming Pool, Clubhouse with Kitchen, Fitness Center, Fire Pit, Pickleball Courts, Dog Park, Walking Trails, Playground, Sidewalks on both sides of the street and easy access to Barefoot Landing (only 4.3 Miles away) and the Atlantic Ocean (roughly 6 miles away), combining convenience with comfort. As America’s number one energy-efficient homebuilder, we’re proud that in 2025 our homes achieved an average net HERS® score of 32 (with solar) —the lowest publicly reported among the top 30 U.S. homebuilders in Builder Magazine’s Top 100 list (ranked by 2025 closings). Contact us today to learn more about exclusive buyer incentives, including closing cost assistance, design studio upgrades and more!

3060 Claredon St, Longs

Listing courtesy of Listing Agent: Jessica Hill () from Listing Office: Beazer Homes LLC.

$508,000
3 Beds ⋅ 3 Baths ⋅ 2529951 MLS
Welcome to the Reynolds, a spacious single-story home (with an Optional 2nd Story) in North Myrtle Beach. Designed for both entertaining and everyday living, this home offers 3 bedrooms, 2.5 bathrooms, and an impressive 32-foot covered back porch for seamless indoor-outdoor living. The open layout centers around a kitchen that flows effortlessly into the dining area and great room, with large windows that frame views of the outdoor living space. The private primary suite includes a luxurious en-suite with your choice of either a [luxurious spa inspired shower with glass enclosure, dry-off seat, and Moen rain and wall shower heads] -or- [a walk-in tile shower paired with a stand-alone soaking tub] Bedrooms 2 and 3 share a convenient Jack-and-Jill bath, while the garage entry leads into a functional mudroom, located along the same hallway as the laundry room and powder room for added ease. Located in the sought-after Marshfield community, this home offers a coming Pool, Clubhouse with Kitchen, Fitness Center, Fire Pit, Pickleball Courts, Dog Park, Walking Trails, Playground, Sidewalks on both sides of the street and easy access to Barefoot Landing (only 4.3 Miles away) and the Atlantic Ocean (roughly 6 miles away), combining convenience with comfort. As America’s number one energy-efficient homebuilder, we’re proud that in 2024 our homes achieved an average net HERS® score of 37 (with solar) and a gross score of 42—the lowest publicly reported among the top 30 U.S. homebuilders in Builder Magazine’s Top 100 list (ranked by 2024 closings). Contact us today to learn more about exclusive buyer incentives, including closing cost assistance, design studio upgrades and more!

TBD1 Marshfield Rd, Longs

Listing courtesy of Listing Agent: Jennifer Segaar () from Listing Office: Beazer Homes LLC.

Provided courtesy of The Coastal Carolinas Association of REALTORS®. Information Deemed Reliable but Not Guaranteed. Copyright 2026 of the Coastal Carolinas Association of REALTORS® MLS. All rights reserved. Information is provided exclusively for consumers’ personal, non-commercial use, that it may not be used for any purpose other than to identify prospective properties consumers may be interested in purchasing.